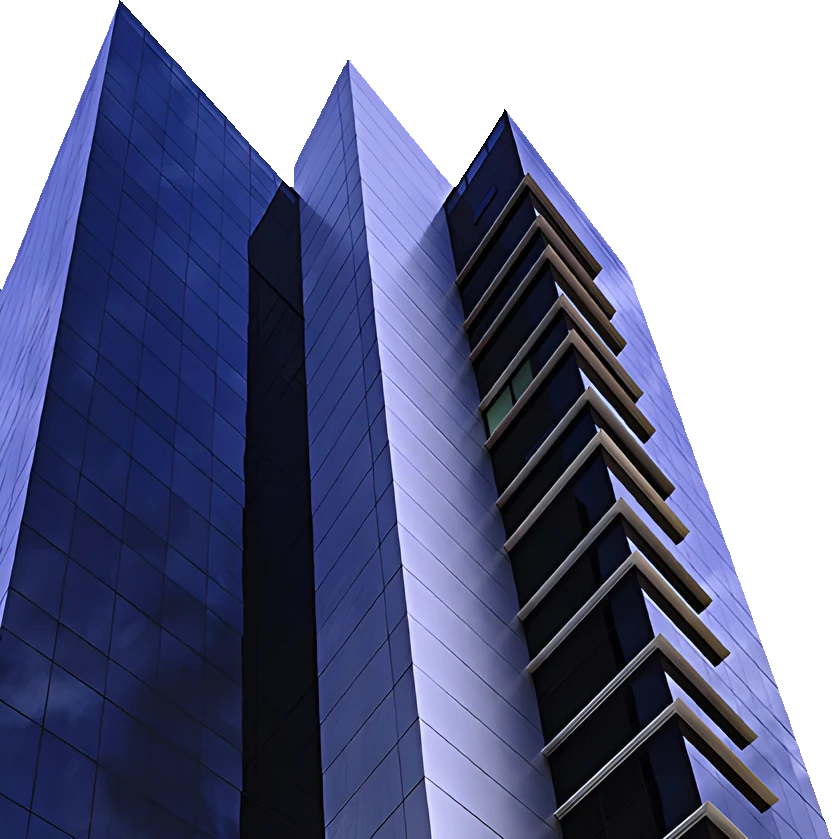
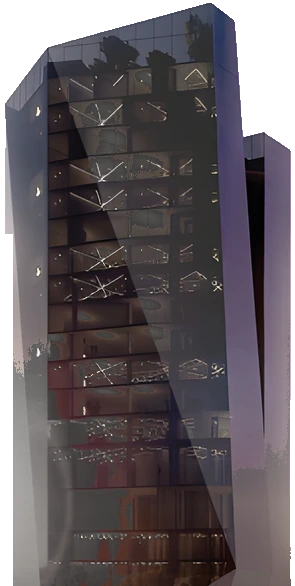
UNASUR General Secretary Headquarters
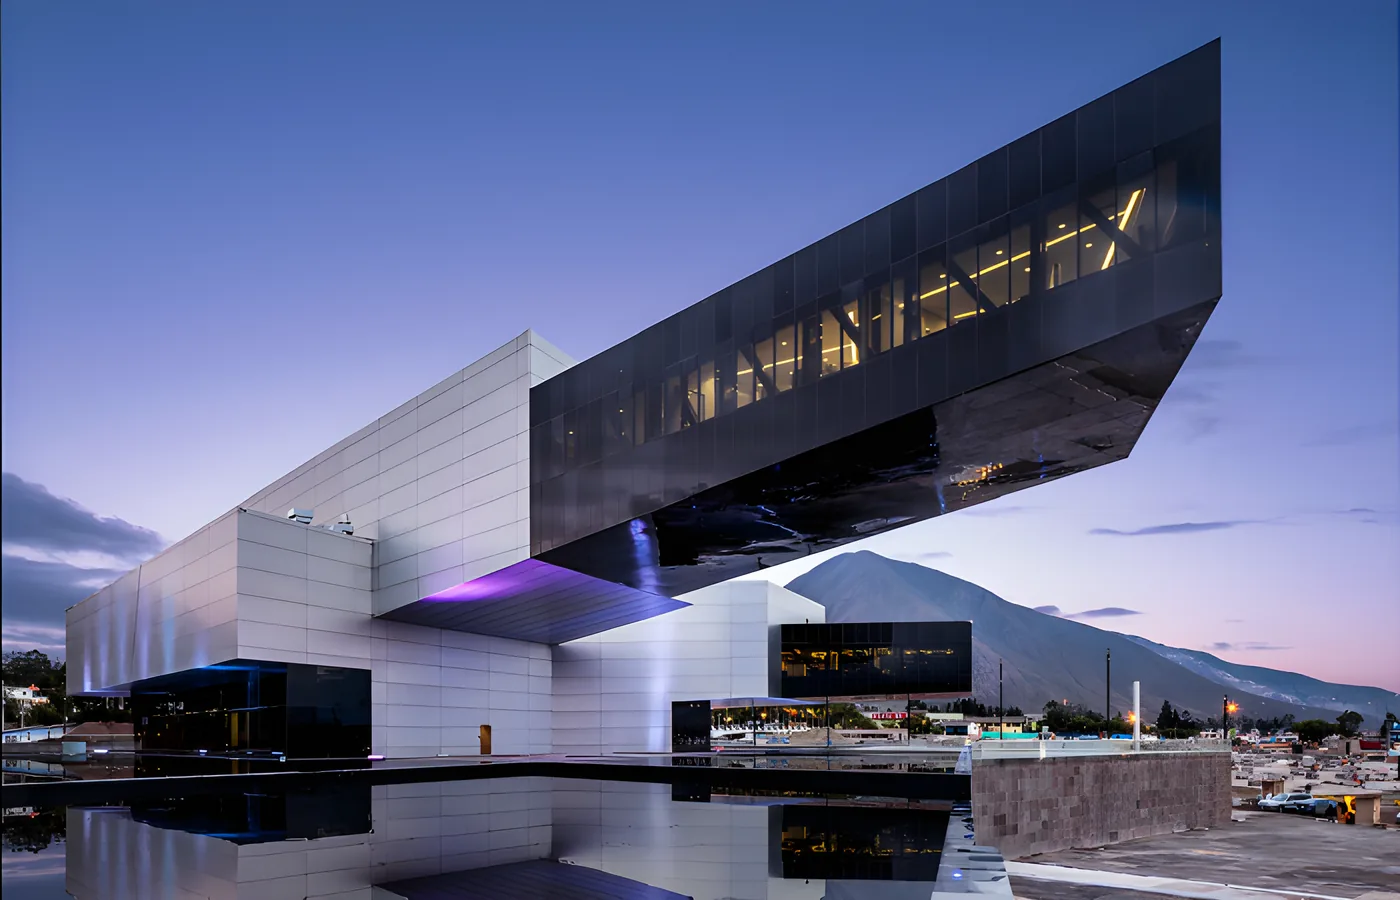
Institutional project in San Antonio de Pichincha, Ecuador. 20,000 m². Built. First place, public competition, 2010.
Facts of the board
- Type
- Institutional
- Place
- San Antonio de Pichincha, Ecuador
- Area
- 20,000 m²
- Status
- Builtas stated on the 2015 site, to be confirmed
- Design competition
- First place 2010
- Photography
- Sebastián Crespo
Pending from the studio: year, client.
Project statement
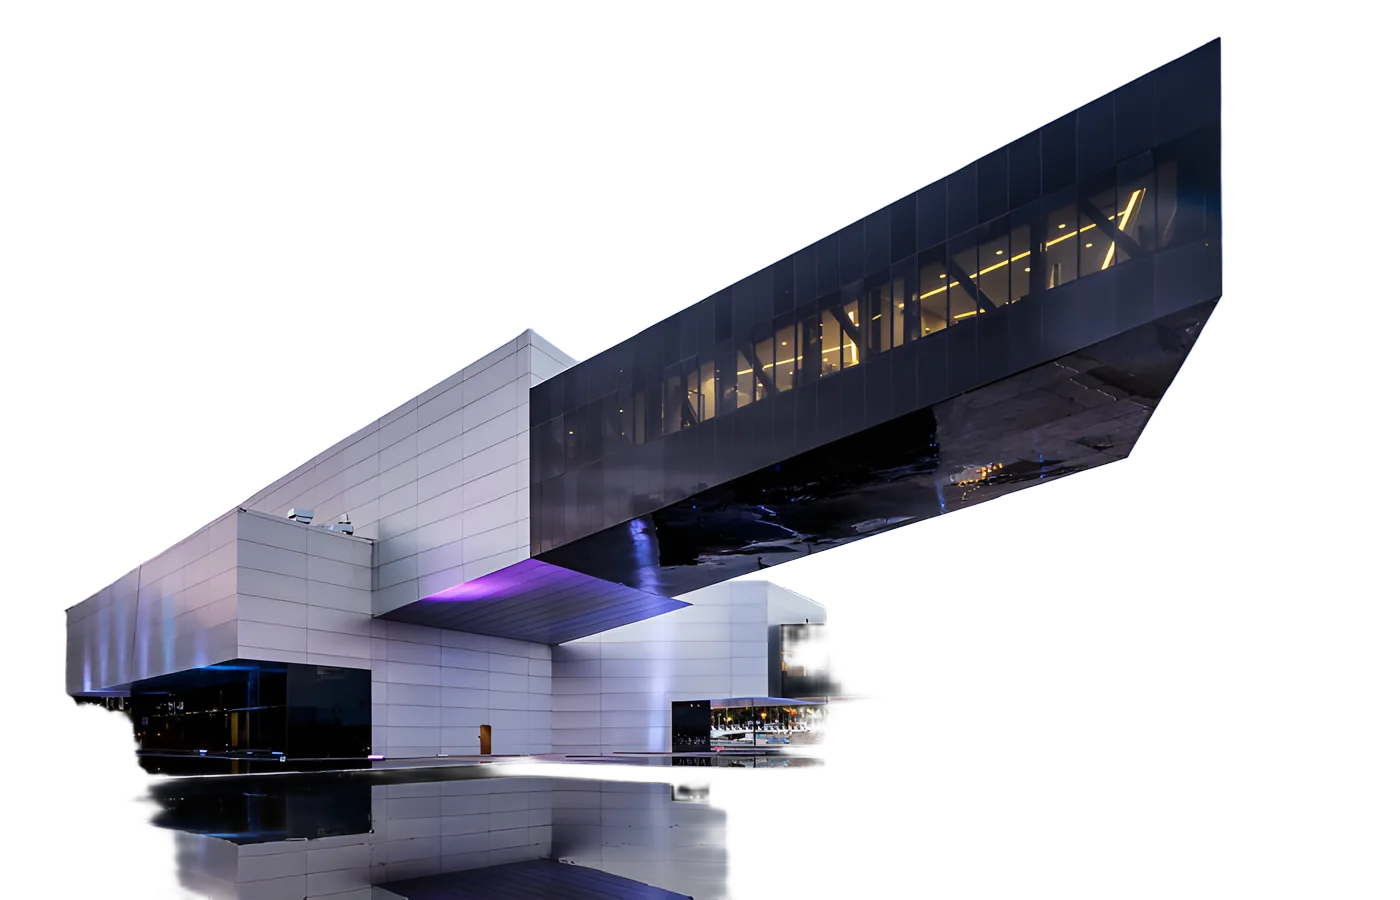
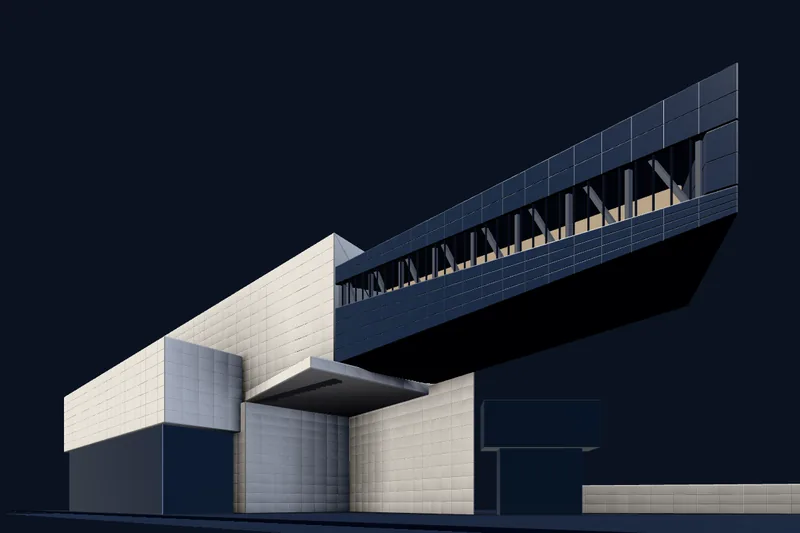
The project is located in the Ciudad Mitad del Mundo Complex, 14 km north of the capital city, on a 20,000 m² plot. Formally it is a massive piece that, by contrast, rises and projects as a metaphor of freedom, and its base is a large public plaza, offered not only for the proposal itself but as a gesture of respect and a contribution to the immediate surroundings. The building has been designed with a sculptural connotation, to surprise and to present a different image depending on where it is seen from. Volumetrically, the new building rises in a U shape bounded by three virtual axes.
I always dreamed of a project of sober aesthetic creativity and technology exported from Ecuador and the region to the world. It is important to note that the building also has the largest cantilevered truss in South America (55 meters without supports). The results of the structure: a positive system, purpose and a strong iconic image.
Translated from the studio's Spanish for this concept; pending the studio's review.


Guayasamin Museum House
Cumbayá. Cultural. 1,800 m². Built
Suyana Corporate Tower
Quito. Corporate. 12,000 m². Built
Cumbayá Residence
Cumbayá. Residential. 900 m². Built
La Moraleja Business Center
Quito. Corporate. 10,500 m². Built
Companies and Banks Superintendency Building
Guayaquil. Institutional. 32,000 m². Under construction