Guayasamin Museum House
Cultural project in Cumbayá, Ecuador. 1,800 m². Built.

Facts of the board
- Type
- Cultural
- Place
- Cumbayá, Ecuador
- Area
- 1,800 m²
- Status
- Builtas stated on the 2015 site, to be confirmed
- Photography
- Sebastián Crespo
Pending from the studio: competition, year, client.
Project statement
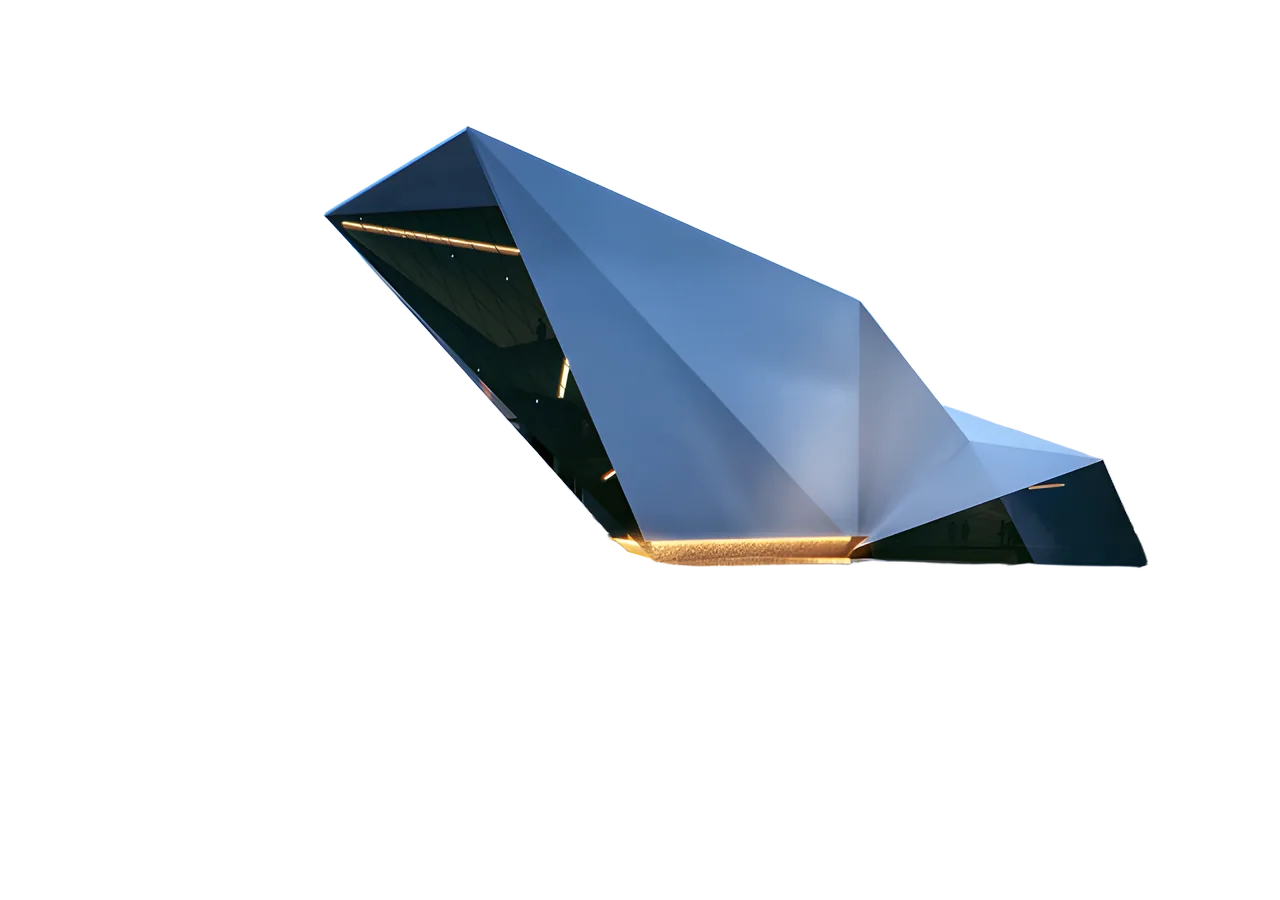
A project in which the experience and soundness of his father, the architect Gustavo Guayasamin, have been fused with the new concerns and expectations of a young architect. The result is a contemporary project that recovers elements of traditional Ecuadorian architecture. The articulation of dynamic white volumes with inclined exterior walls is also meant as an interpretation of the Andes mountain range.
Leading façades in harmony; fluid spaces; light, nature and serenity are some of the qualities we can attribute to this project: a house, a home to welcome and share, to enjoy the everyday and exalt the human.
Translated from the studio's Spanish for this concept; pending the studio's review.


Cumbayá Residence
Cumbayá. Residential. 900 m². Built
La Moraleja Business Center
Quito. Corporate. 10,500 m². Built
Companies and Banks Superintendency Building
Guayaquil. Institutional. 32,000 m². Under construction
Deportivo Quito Shopping Center and Stadium
Quito. Sports. 42,340 m². Under construction
Embassy of Ecuador in Brasilia
Brasilia. Diplomatic. 1,800 m². Under construction