Suyana Corporate Tower
Corporate project in Quito, Ecuador. 12,000 m². Built.

Facts of the board
- Type
- Corporate
- Place
- Quito, Ecuador
- Area
- 12,000 m²
- Status
- Builtas stated on the 2015 site, to be confirmed
- Photography
- Sebastián Crespo
Pending from the studio: competition, year, client.
Project statement
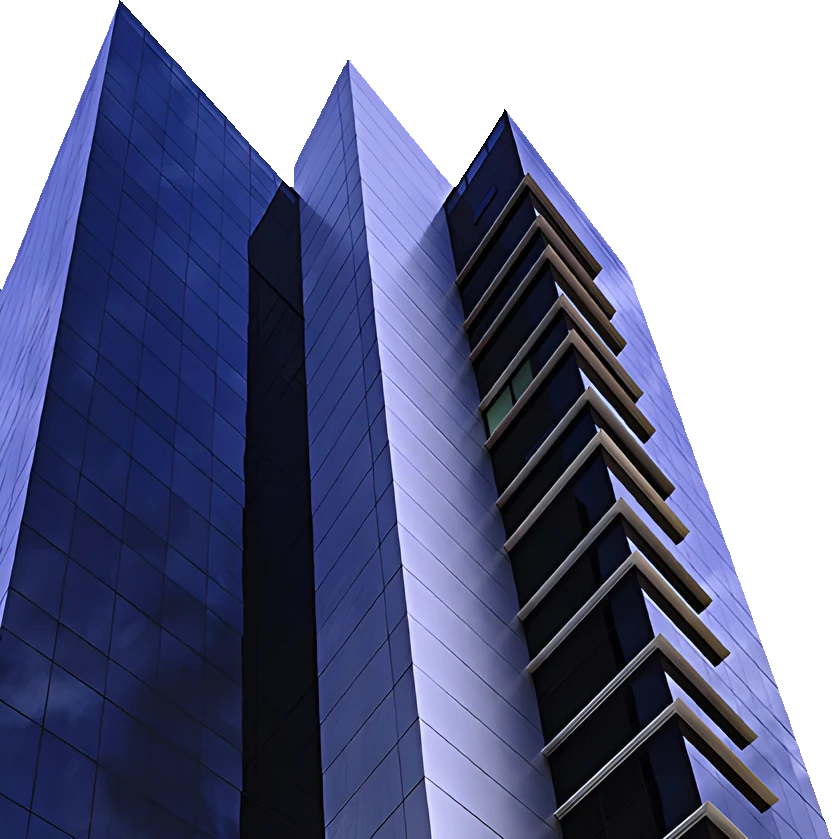
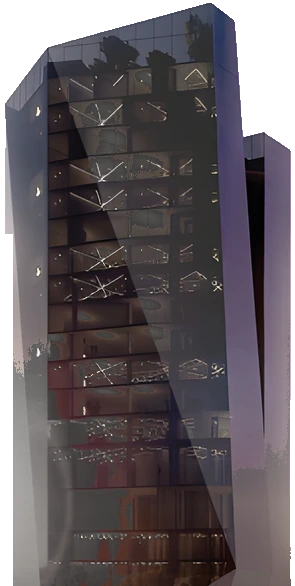
The architectural design, simple but with a strong image, is the result of confronting two leading elements: a glass mask that runs the full height of the building, light, translucent and curved, and large solid, orthogonal diaphragms that add to the idea of solidity and trust.
The glass mask is also the building's upper crown, a crown that projects toward the sky and generates the idea of growth and future. Sensations of transparency and weight coexist at the same time. In short, a work with a balanced combination of functionality and a symbiosis of conceptual and pragmatic aspects, in a project of sober aesthetics.
Translated from the studio's Spanish for this concept; pending the studio's review.


La Moraleja Business Center
Quito. Corporate. 10,500 m². Built
Companies and Banks Superintendency Building
Guayaquil. Institutional. 32,000 m². Under construction
Deportivo Quito Shopping Center and Stadium
Quito. Sports. 42,340 m². Under construction
Embassy of Ecuador in Brasilia
Brasilia. Diplomatic. 1,800 m². Under construction
AC Residence
Cumbayá. Residential. 1,000 m². Under construction