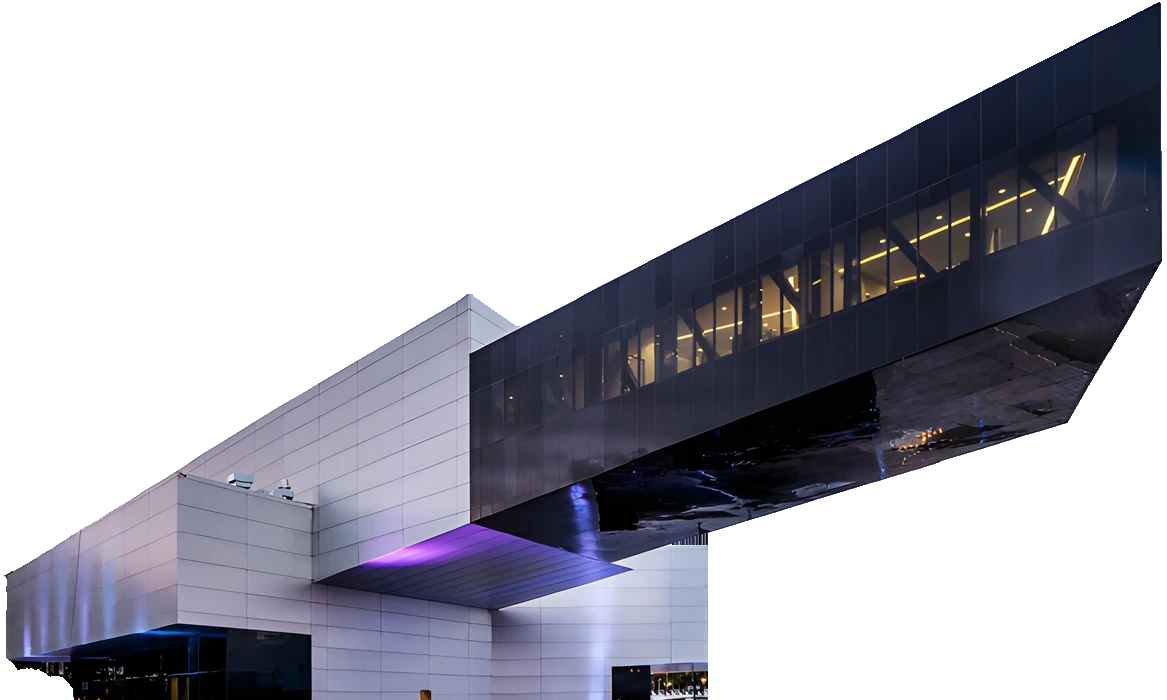
AC Residence
Residential project in Cumbayá, Ecuador. 1,000 m². Under construction.

Facts of the board
- Type
- Residential
- Place
- Cumbayá, Ecuador
- Area
- 1,000 m²
- Status
- Under constructionas stated on the 2015 site, to be confirmed
- Image
- Studio render
Pending from the studio: competition, year, client, image author.
Project statement
The CORONEL residence is located on two plots in the La Vieja Hacienda development, of 1,028.50 m² and 1,129.50 m² respectively; the siting of the residence has been conceived as a continuous setting, without barriers and open to public space. Likewise, the proposal is set back, generating a large green surface.
It is the articulation of white volumes with a very clear, defined rhythm, with inclined exterior walls. The roofs receive the same treatment as the inclined walls, thus creating the idea of the "fifth façade". Roof-façade, equally important in the aesthetic composition. It is a modern project that recovers elements of traditional Ecuadorian architecture.
Translated from the studio's Spanish for this concept; pending the studio's review.


UNASUR General Secretary Headquarters
San Antonio de Pichincha. Institutional. 20,000 m². Built
QBE Colonial Insurance Company
Quito. Corporate. 18,000 m². Built
Guayasamin Museum House
Cumbayá. Cultural. 1,800 m². Built
Suyana Corporate Tower
Quito. Corporate. 12,000 m². Built
Cumbayá Residence
Cumbayá. Residential. 900 m². Built